Usable area
From123950 € VAT included according to legislation
3-Room Apartment (Type D2) at the Orhideea Exclusive Living Residential Complex
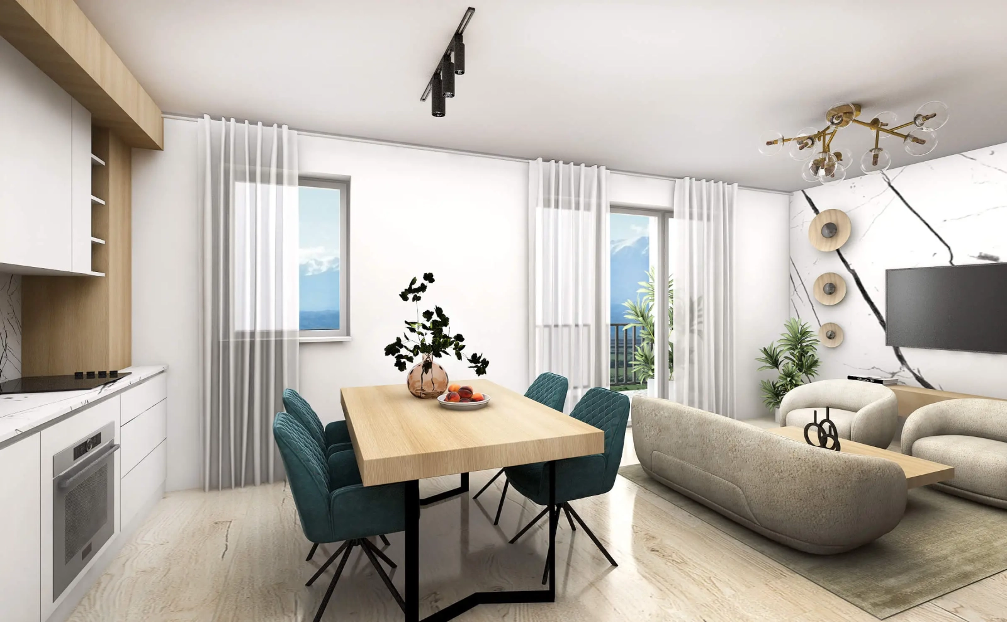
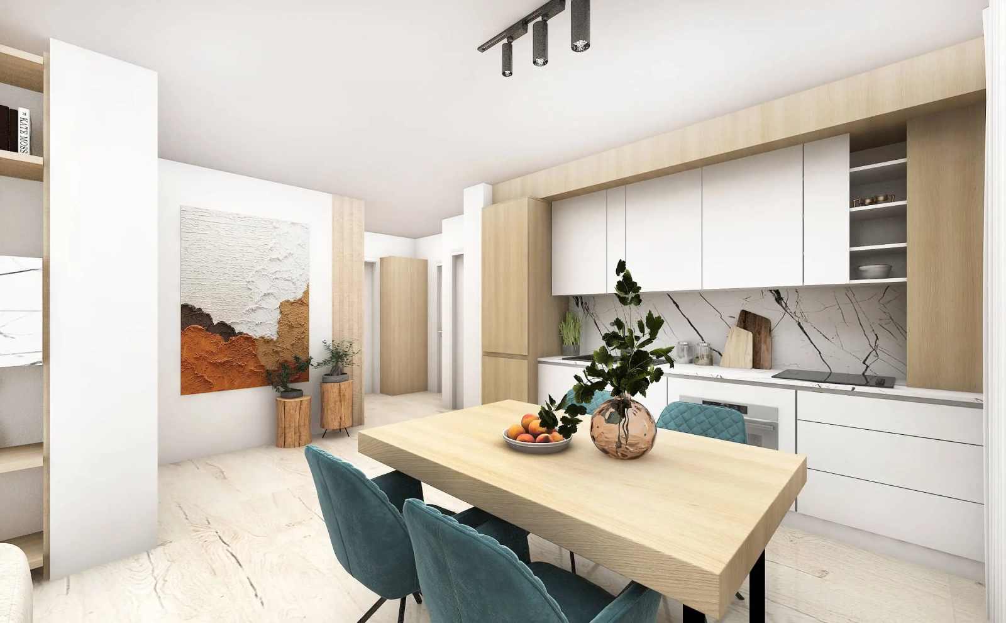
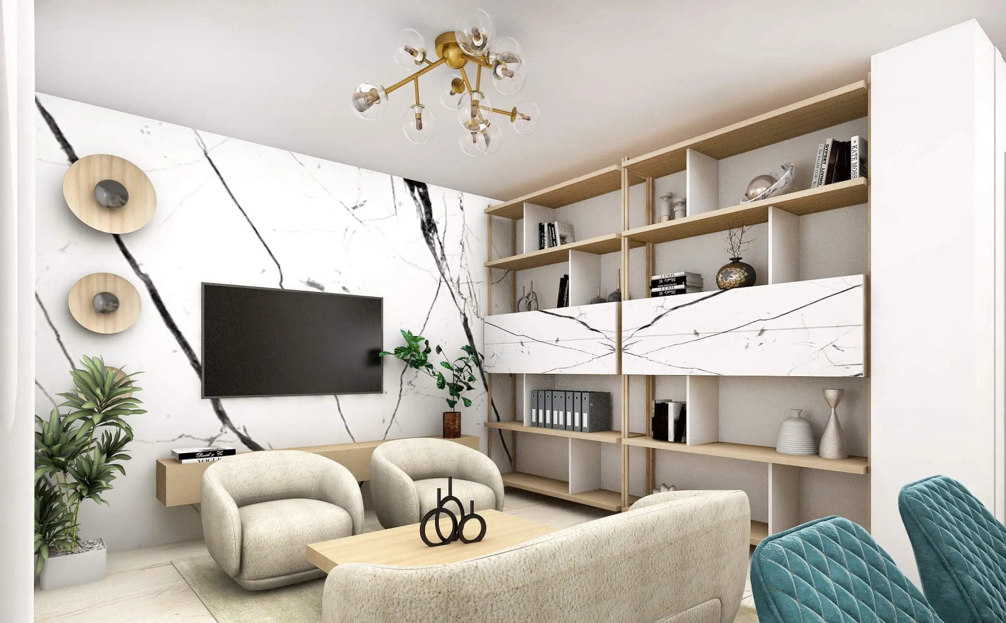
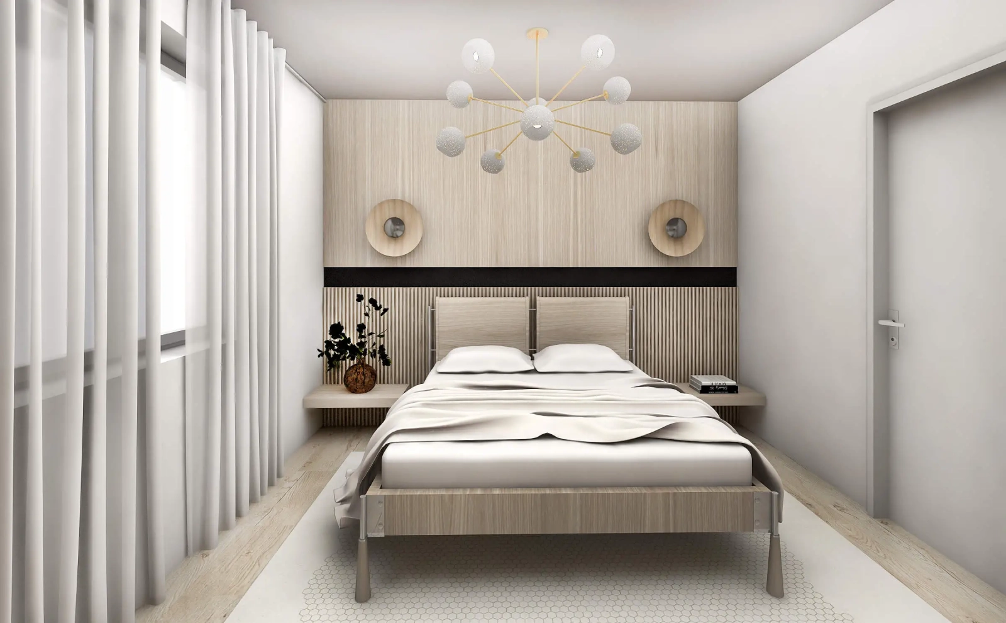
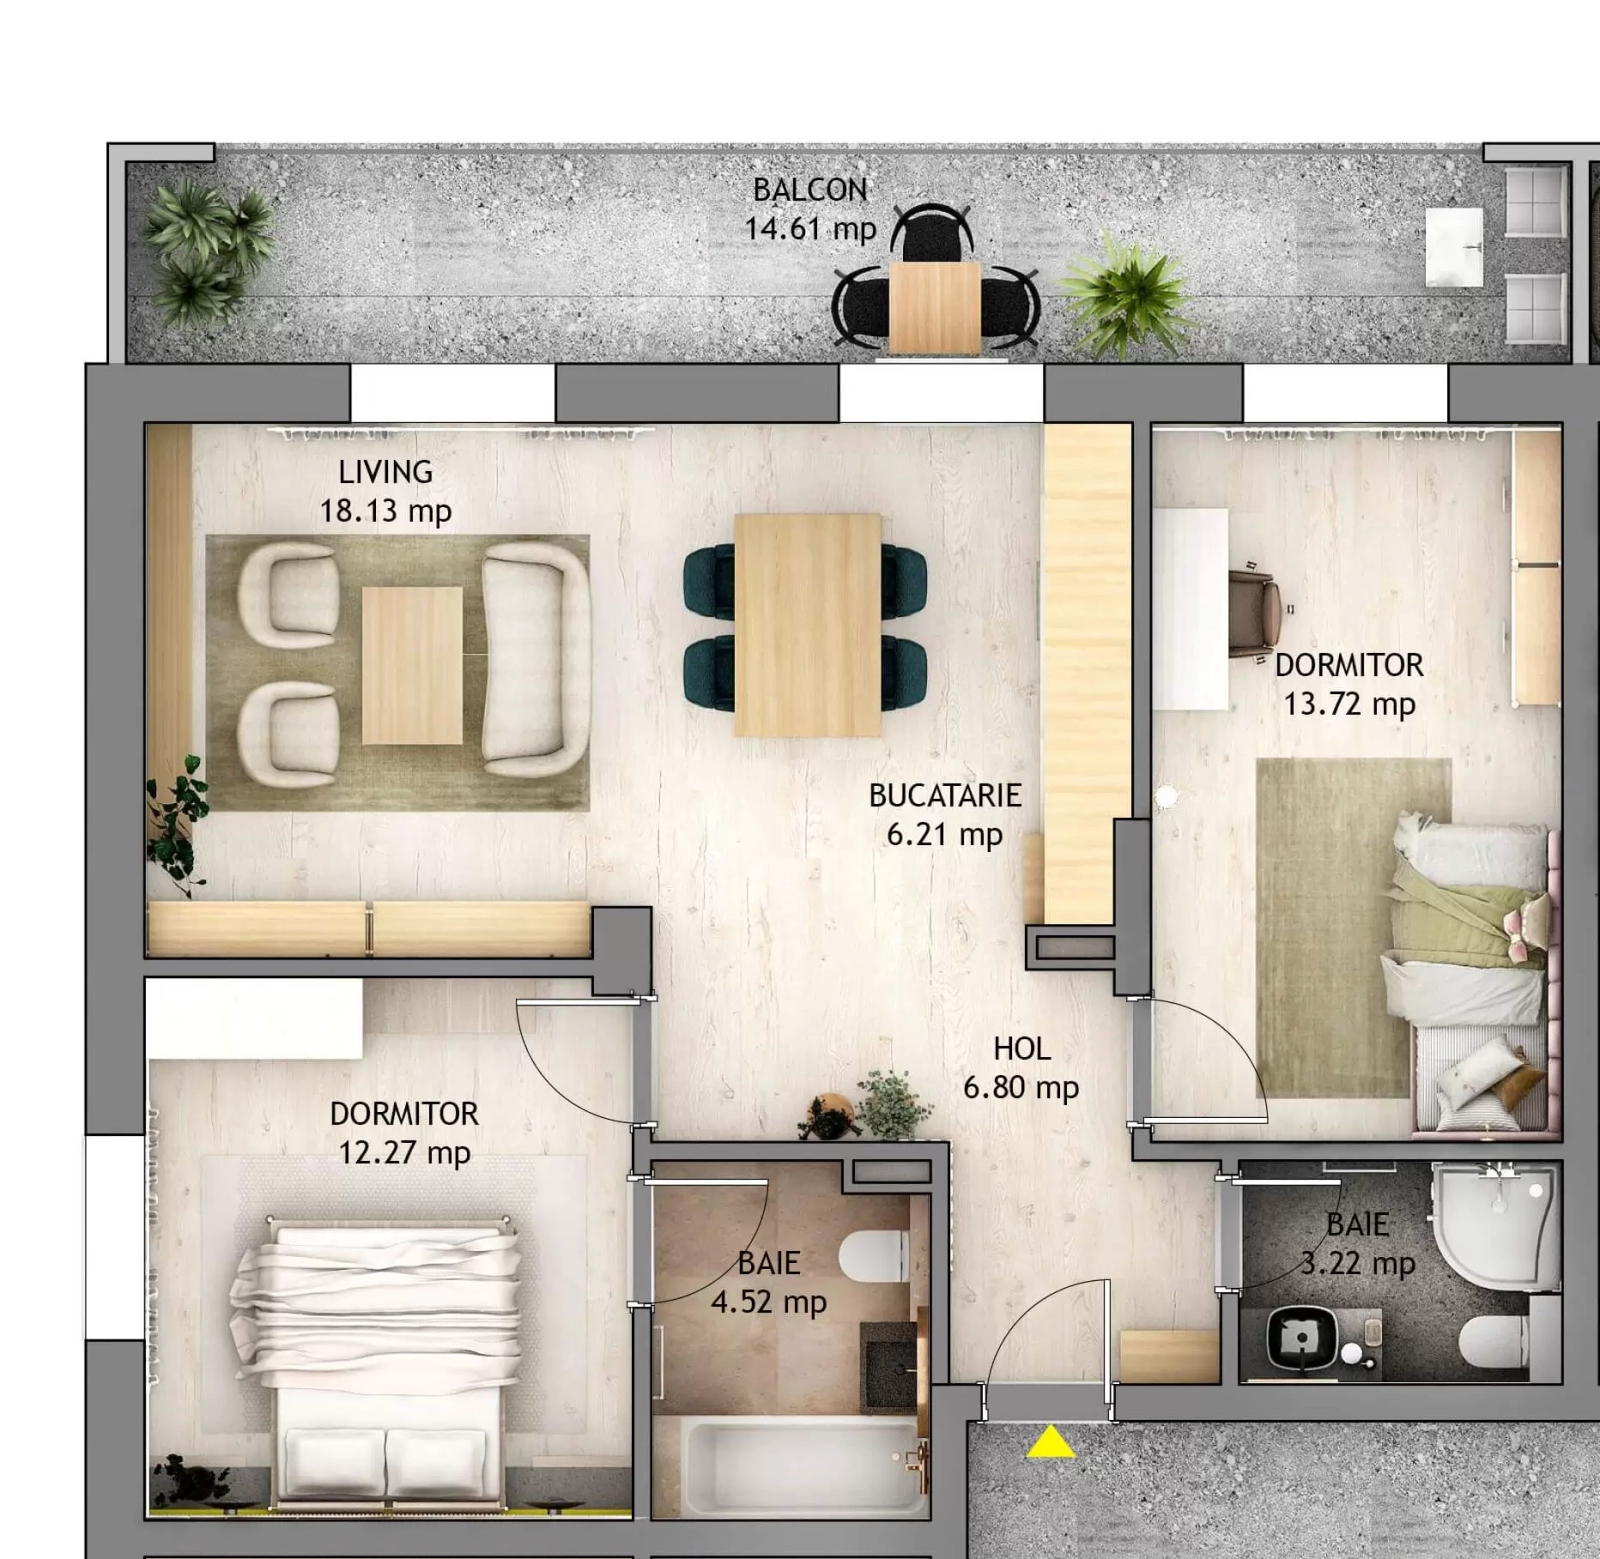
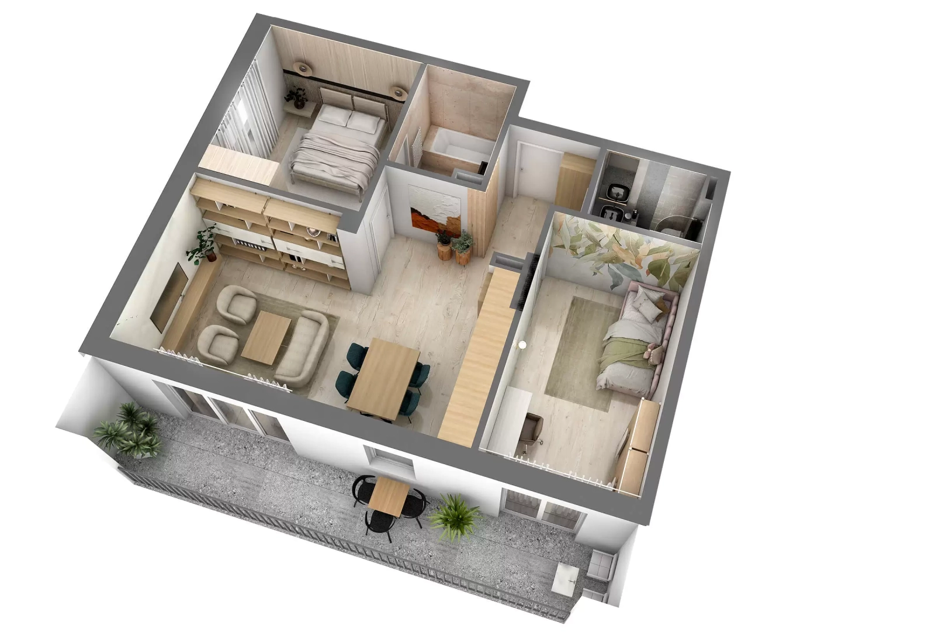
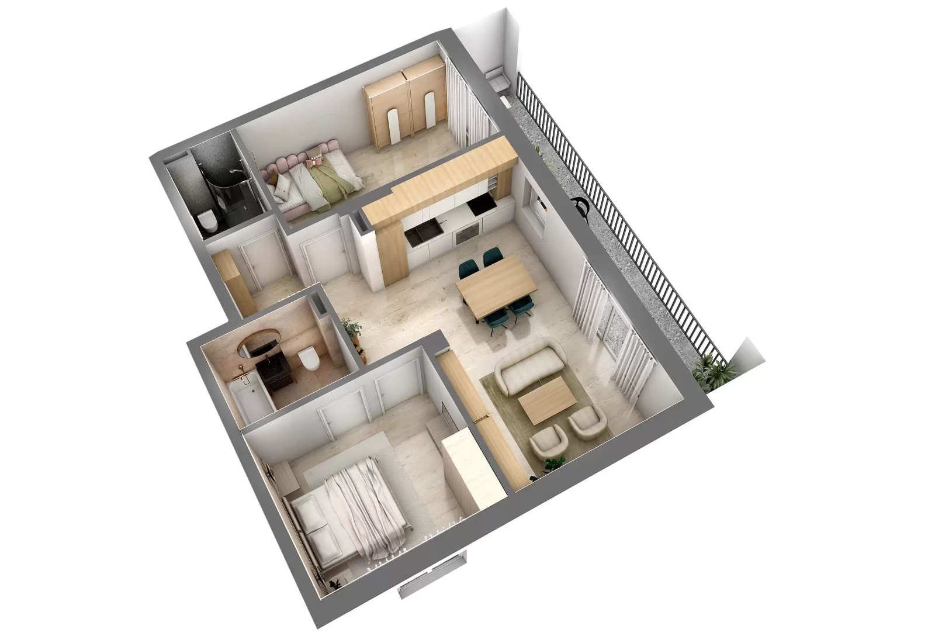
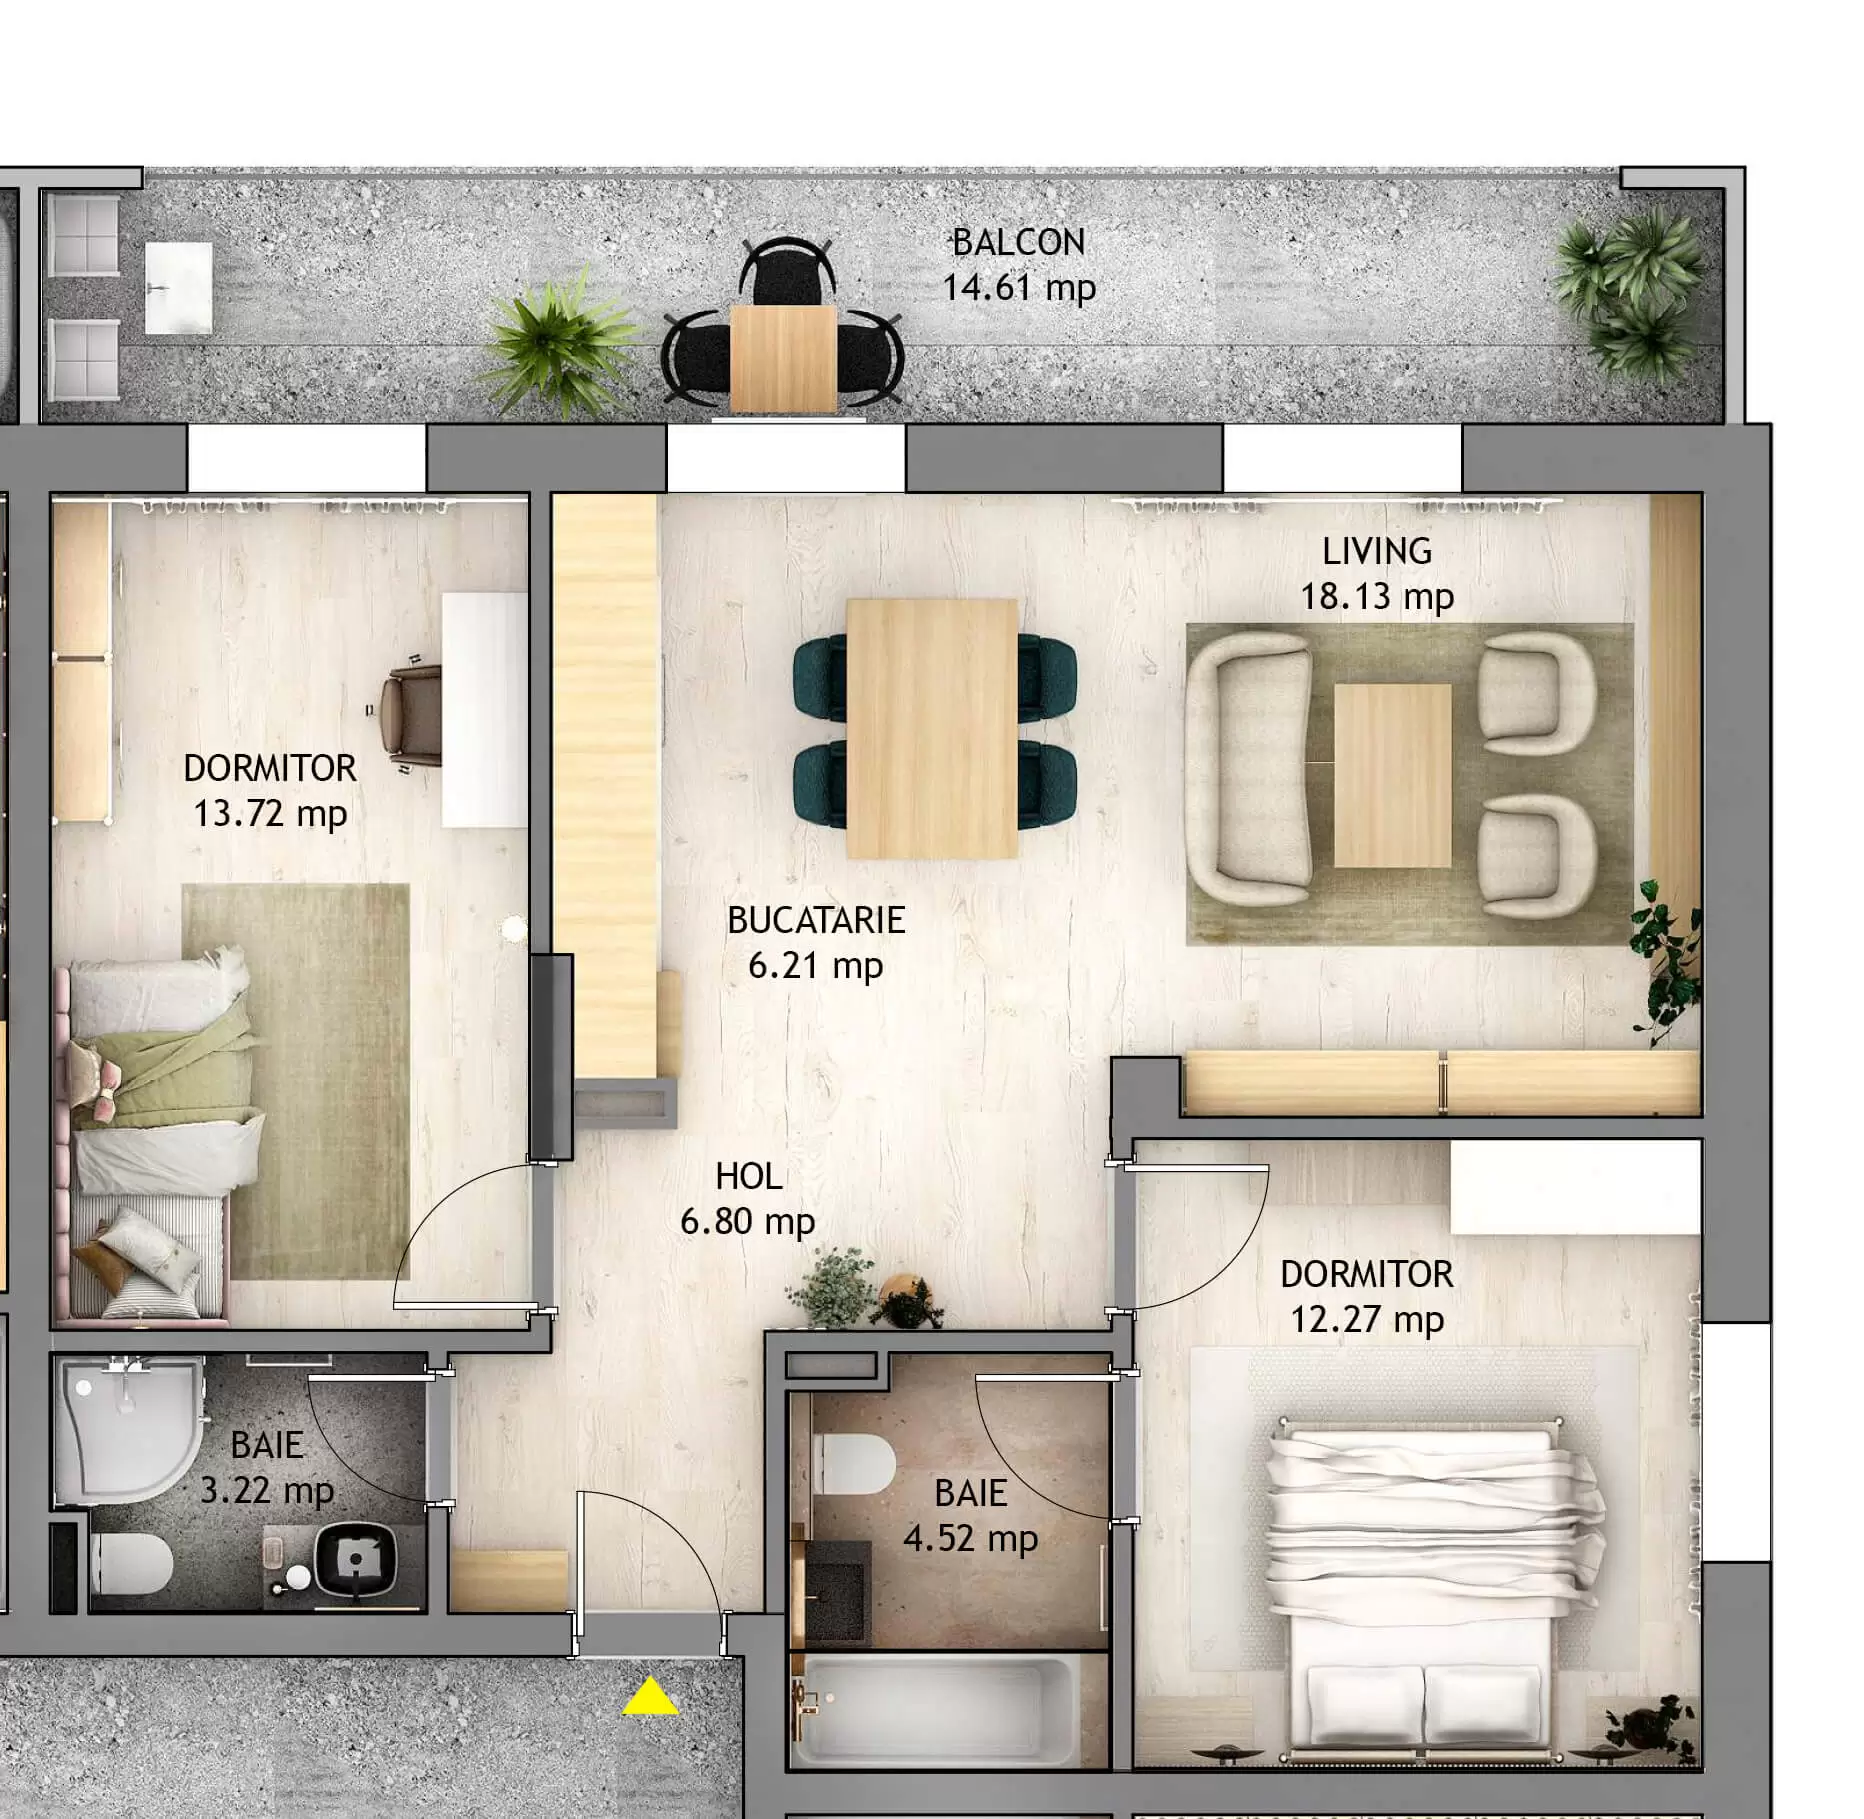
Located on Doamna Stanca Street in Șelimbăr—specifically in Buildings 5 and 6 of the Orhideea Exclusive Living residential complex (24 Doamna Stanca Street)—this detached 3-room apartment (Type D2) awaits you. With a generous usable area of 64.88 sqm and an impressive 14.61 sqm balcony, this apartment is an ideal choice, whether for personal residence or as an investment.
Price and availability:
Building 5 (Completed and registered in the Land Registry):
Price €137,950 - Floors 1–4 - includes covered parking on the ground floor
Price €135,950 - Floor 5 - includes covered parking on the ground floor
Price €129,950 - Floors 6–9 - includes outdoor parking
Minimum down payment: 15%
Building 4 (Handover date: July 2027):
Price €135,950 - Floors 1–4 - includes covered parking on the ground floor
Price €133,950 - Floor 5 - includes covered parking on the ground floor
Price €127,950 - Floors 6–9 - includes outdoor parking
Minimum down payment: 15%
Building 3 (Handover date: April 2028):
Price €139,950 - Floors 1–5 - includes covered parking on the ground floor
Price €133,950 - Floors 6–9 - includes outdoor parking
Minimum down payment: 15%
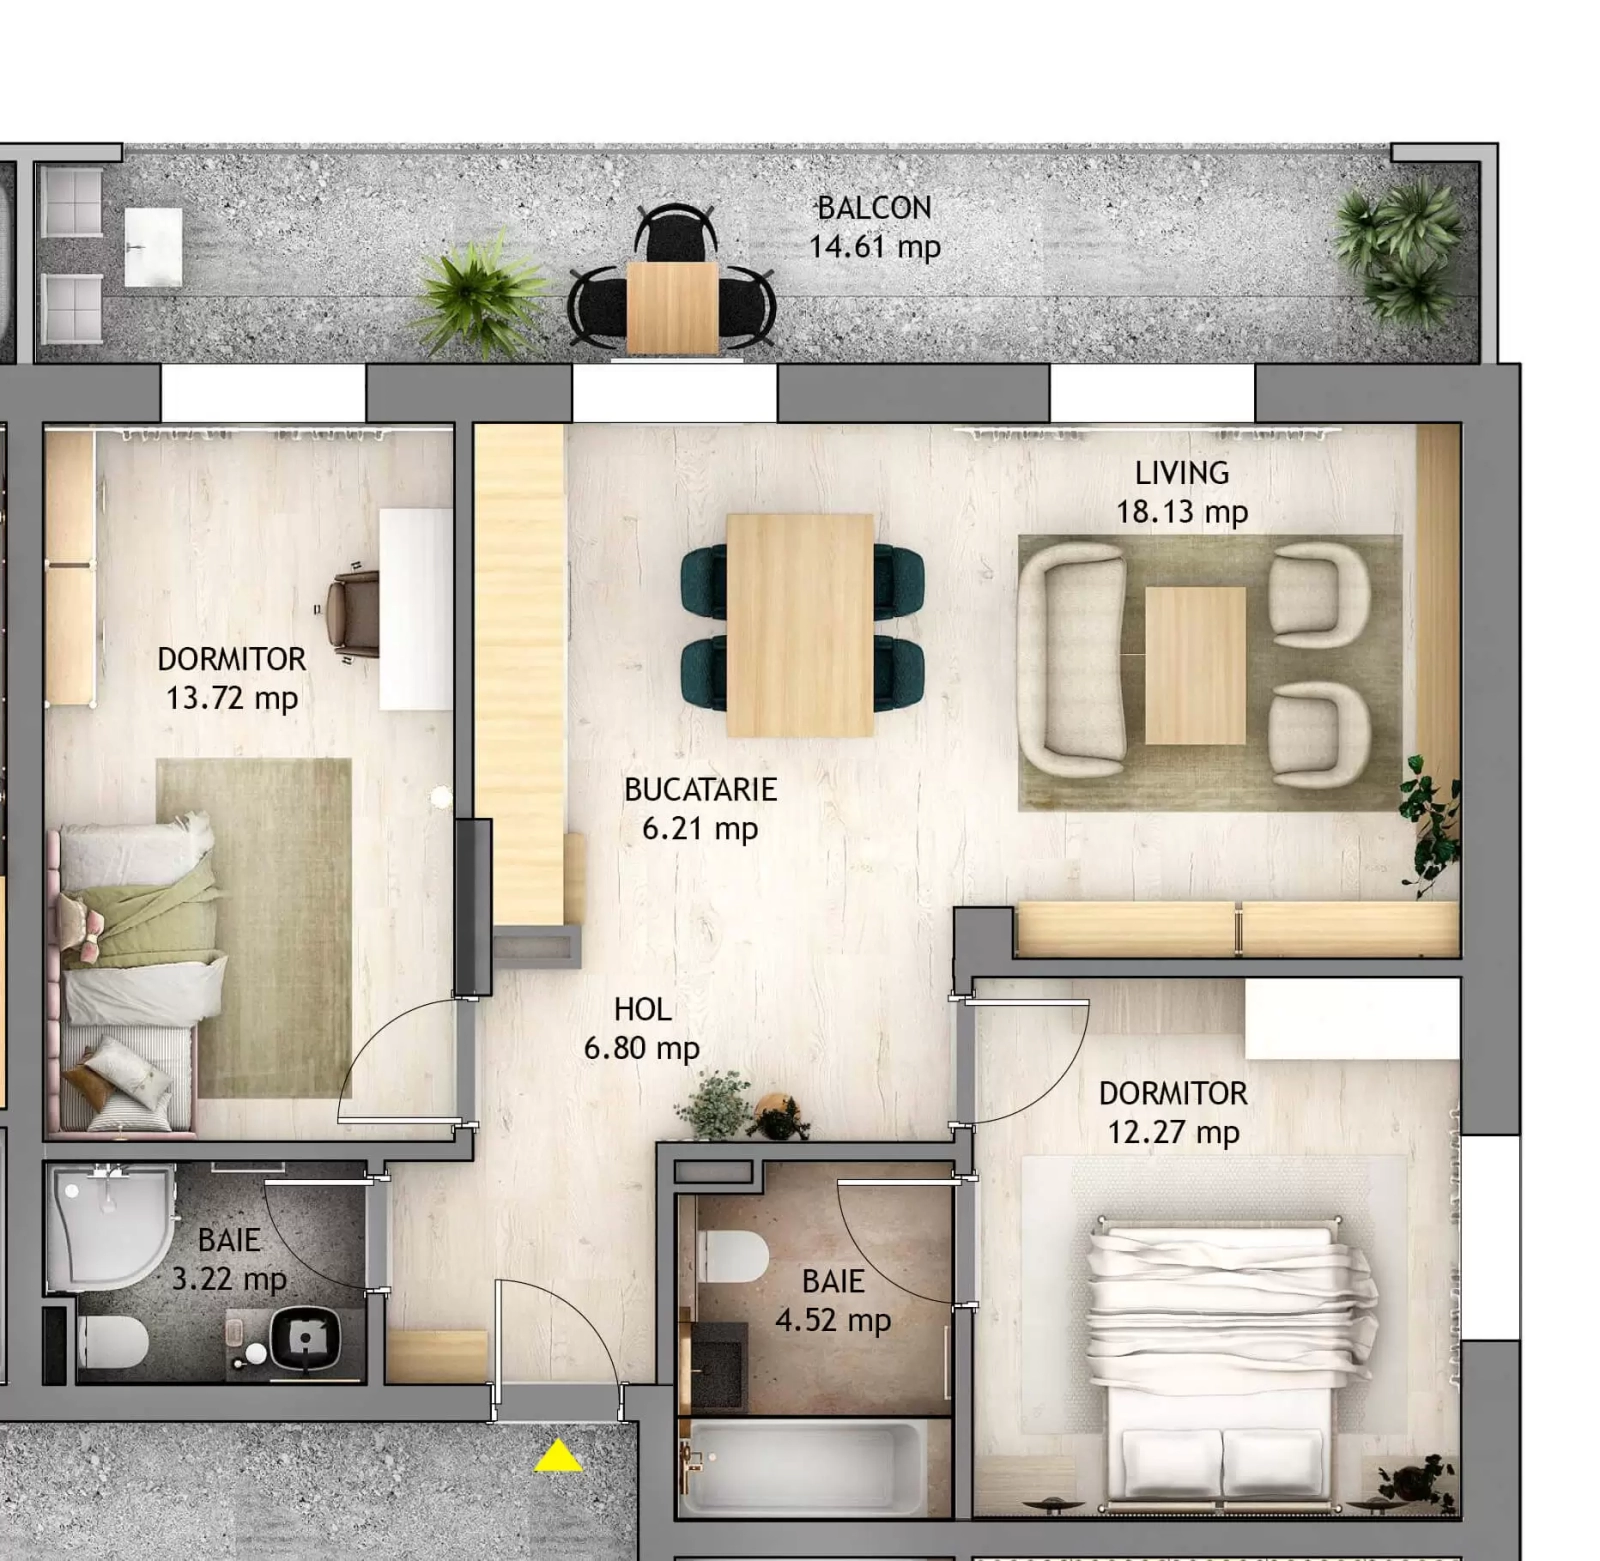
Prices include 21% VAT. The 3-room apartment (Type D2) consists of:
Living room: 18.13 sqm
Kitchen: 6.21 sqm
Bedroom: 13.72 sqm
Bedroom: 12.27 sqm
Hallway: 6.80 sqm
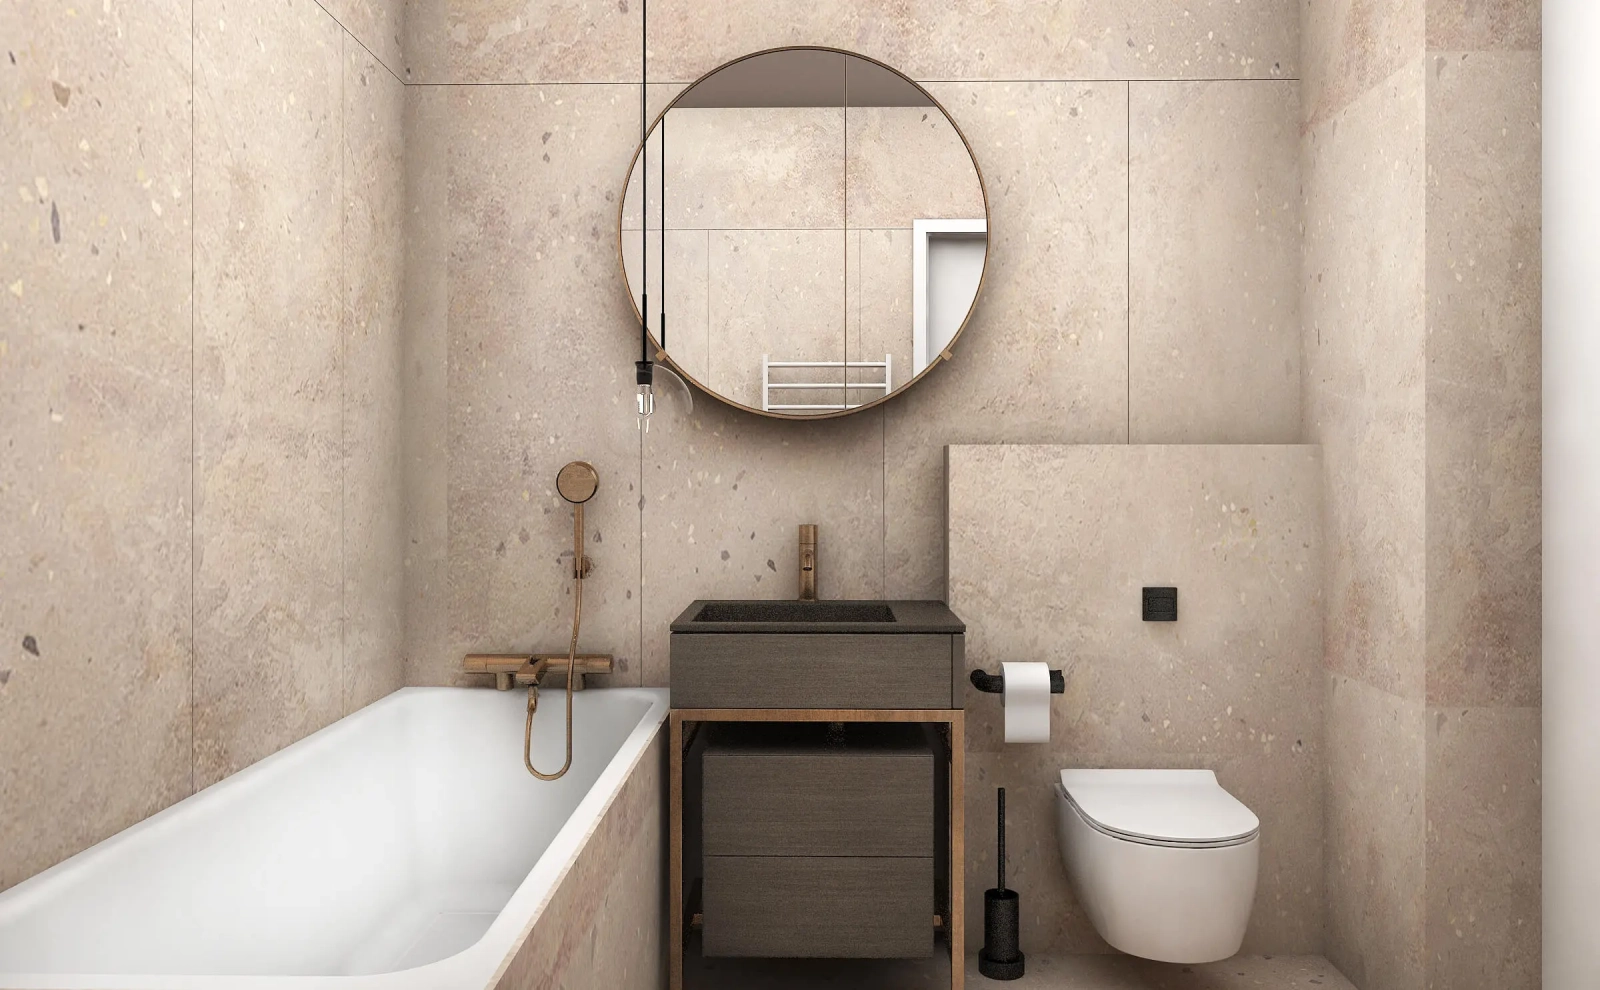
Bathroom: 4.52 sqm
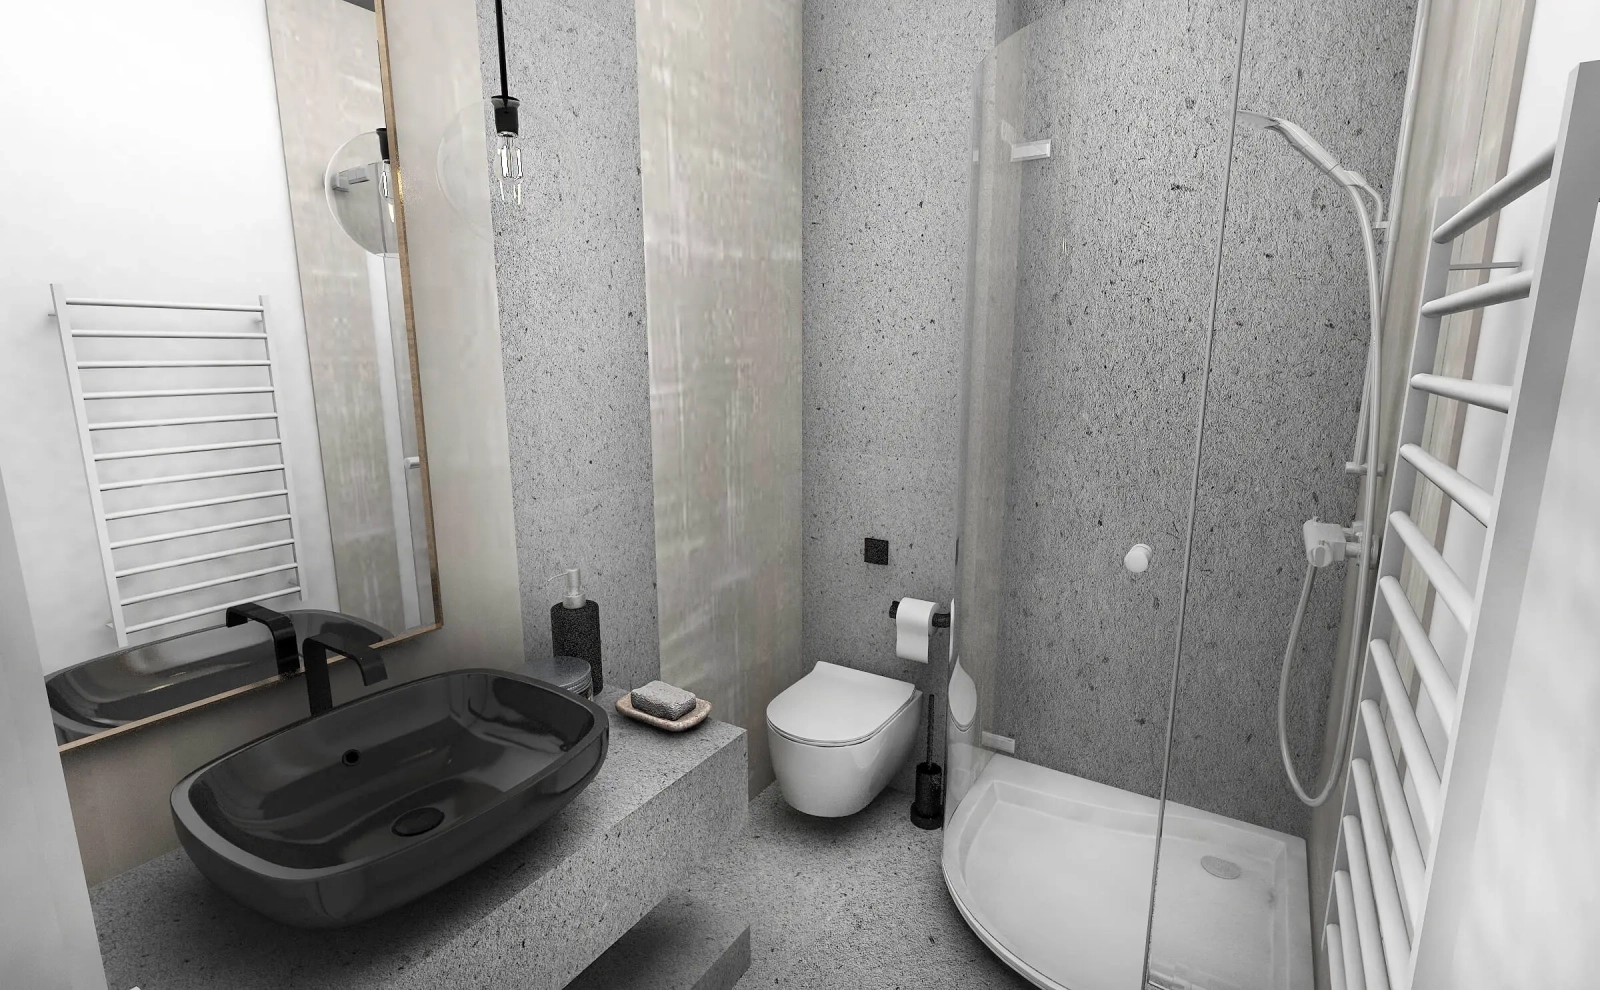
Bathroom: 3.22 sqm
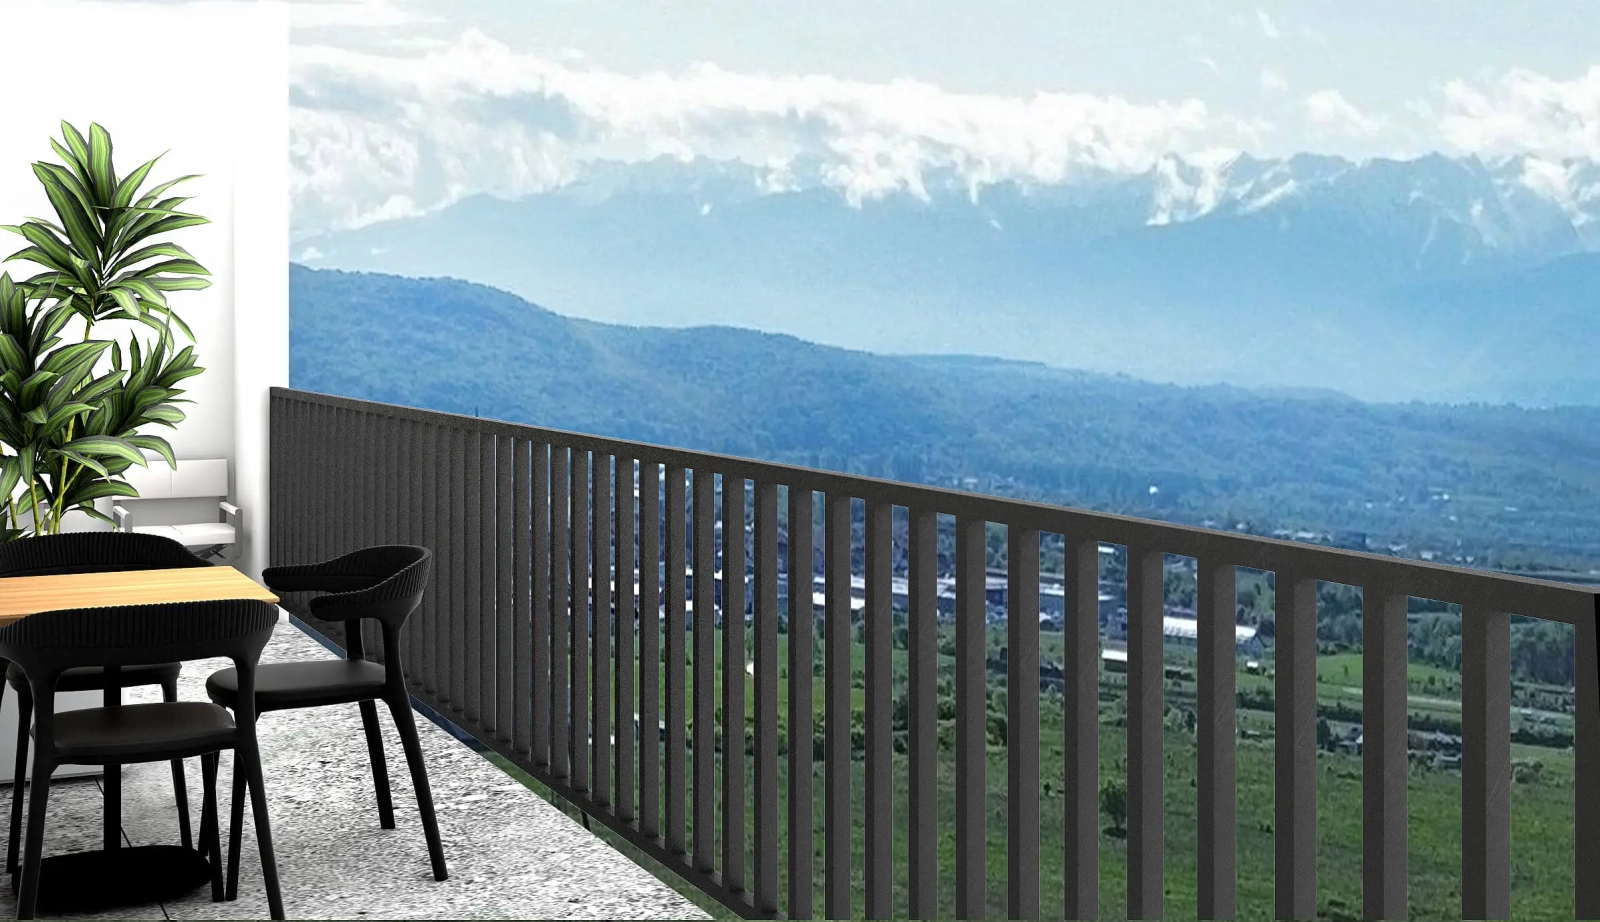
Balcony: 14.61 sqm
The apartment is delivered in a "white finish" state (with the option for a turnkey finish):
Boiler and underfloor heating system
Walls skim-coated and painted with white washable paint
Electrical wiring (excluding sockets and switches)
Intercom system for enhanced security
SALAMANDER PVC joinery with Low-E double glazing and interior/exterior window sills
Finished balcony, perfect for relaxation and fresh air
Easy access to common areas: stairwell, hallway, and elevator
Handover Date:
Building 6 - Completed and registered in the Land Registry
Building 5 - Completed and registered in the Land Registry
Building 4 - Handover date: July 2027
Building 3 - Handover date: April 2028
Get ready to open the door to a new lifestyle at Orhideea Exclusive Living Sibiu. With an impressive design and an enviable location, this apartment is the ideal choice for those seeking quality and comfort in Sibiu.

Usable area
64,88 mp

Living
18,13 mp

Kitchen
6,21 mp

Bedroom
12,27 mp

Bedroom 2
13,72 mp

Hall
6,80

Bathroom
4,52 mp

Bathroom 2
3,22 mp

Balcony
14,61 mp

Outdoor Parking
Etajele 6-9

Indoor parking
Etajele 1-5
Facilities

Insulation 15 cm

Green Spaces

Lift

Double Glazing Windows

Brick masonry

Possibility of separation

Warranty

Underfloor heating

Access & Security
Easy access to common areas: staircase, hallway, and elevator, intercom for enhanced security

Parking
Reference site about Lorem Ipsum, giving information on its origins, random generator.
Photo gallery